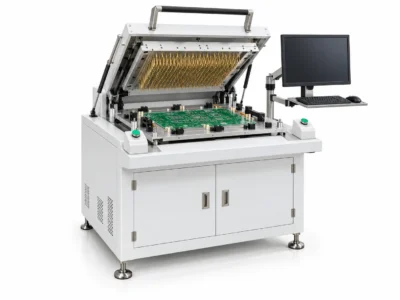
Inspection & Quality
Manual Universal Test Machine
Precision inspection & quality equipment specified to your panel size, throughput, and automation level.
View details
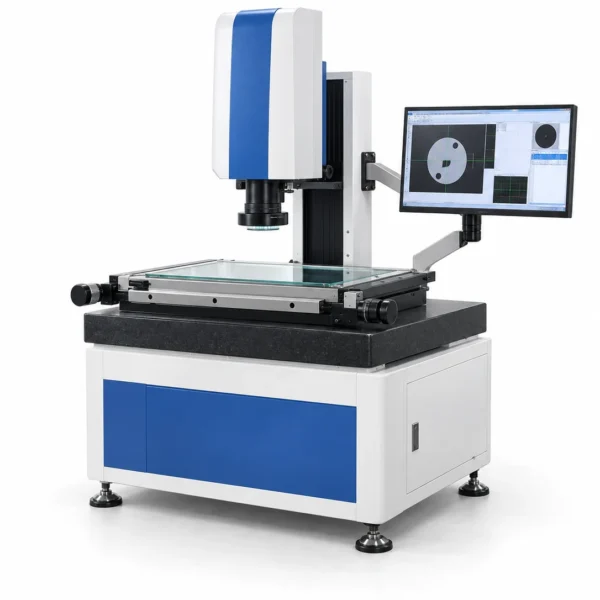
Engineer-configured inspection & quality equipment for consistent results across rigid, multilayer, and HDI boards.
The 2D Measurement Machine (WET-QC-10) handles a defined step in the PCB process flow as part of the inspection & quality group. It is normally specified together with the cells immediately upstream and downstream of it, which is where most of the yield and cycle-time gains actually come from.
This inspection & quality system is designed to slot into a conveyorized, automated line or run as a standalone cell. The interfaces to upstream loading and downstream handling are configured so material moves cleanly through the inspection & quality step without bottlenecks.
Used for inner-layer and final inspection and electrical test across high-reliability and high-volume production.
The 2D Measurement Machine is assembled and tested in-house. Electrical, air, water, and exhaust requirements are detailed in the installation drawing issued before delivery. After commissioning we provide process guidance and spares documentation to keep uptime high.
Send us your production details and we will configure the 2D Measurement Machine to match, then return a specification and quotation. We are happy to advise on integration with your existing line.
Standards are referenced for context. Always confirm parameters against the current published edition and your own process validation.
| Model | WET-QC-10 |
|---|---|
| Maximum panel size | — |
| Board types supported | Rigid, multilayer, HDI (flex / rigid-flex optional) |
| Automation level | Semi-automatic |
| Control system | Industrial PC + vision/software |
| Throughput | 30-60 panels/hour |
| Resolution | Line/space to 25 µm; registration ±15 µm |
| Power supply | 3-phase 380-415 V AC, 50/60 Hz |
Besides complete production lines we supply spare parts and consumables for PCB drilling and routing machines:
Precision inspection & quality equipment specified to your panel size, throughput, and automation level.
View details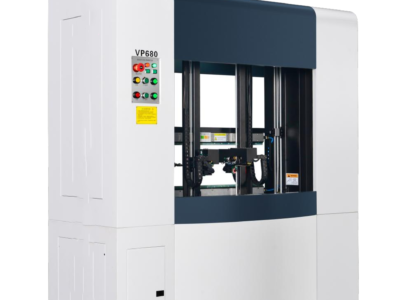
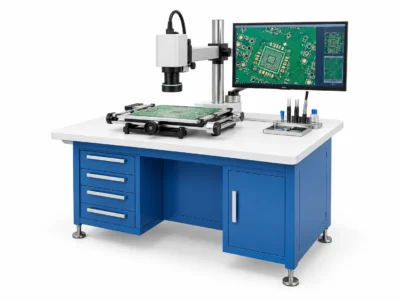
A configured-to-order inspection & quality system for PCB production lines, built and supported in-house.
View details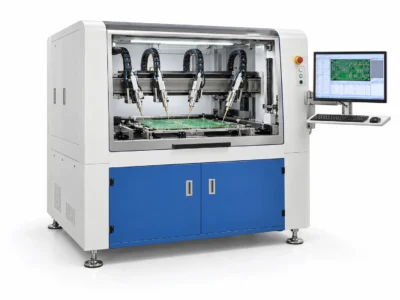
Precision inspection & quality equipment specified to your panel size, throughput, and automation level.
View details